
Sustainability Isn't Just Solar Panels
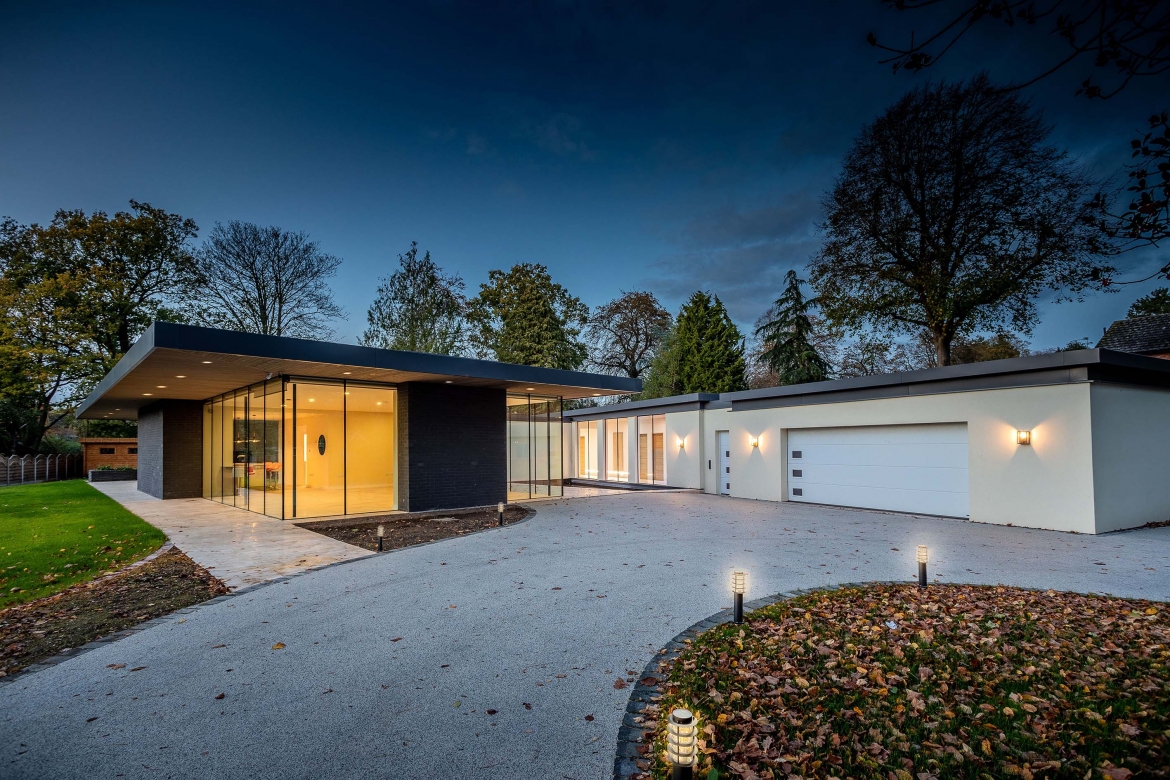
For this private residential project in Lincolnshire, sustainability was considered at every stage – from what was retained and reused, to how the building was designed, constructed and operated.
The existing building was demolished, and all reusable materials upcycled and reused such as hardcore for the new house and driveways, and timber for new formwork and temporary support works. Very little was exported off site.
Lincolnshire-based contractors and locally sourced materials helped reduce transport-related carbon while supporting the local economy.
The building’s orientation, extensive glazing and roof overhangs were carefully designed to maximise solar gain in winter and reduce unwanted heat gain in summer.
Designed to Passivhaus principles, the home uses high-performance SIP construction, structural glazing and a specialist ground level, insulated foundation system to achieve high levels of thermal efficiency while minimising construction waste.
Even the way the home operates has been considered. An intelligent network of sensors and programming learns how the spaces are used, automatically controlling lighting to reduce wasted energy while keeping the home comfortable and ready for use.
For us, sustainable design isn’t one feature added at the end. It’s a series of decisions made from the very beginning.